Faena Residences Miami
Planned riverfront residences combining architecture, art, wellness, and Faena service along the Miami River.
Contact MareVista on WhatsAppEstimated delivery: 2030, subject to change.
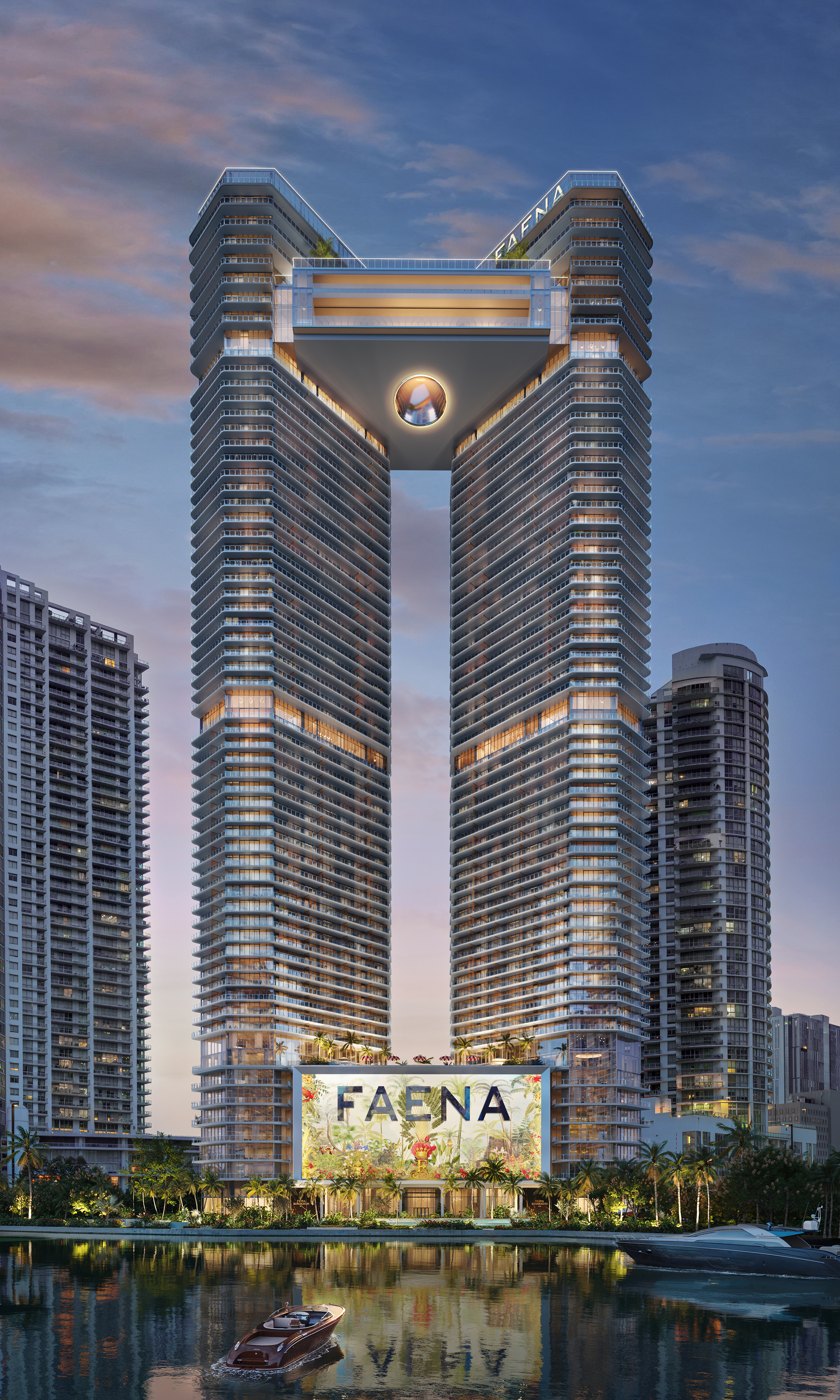
Project at a glance
- Waterfront setting
- Miami River · 327 feet of planned project river frontage
- Buildings
- Two planned 68-story towers
- Residences
- 406 residences, including one-to-four-bedroom layouts
- Estimated delivery
- 2030 · subject to change
- Groundbreaking
- Planned for November 2026
- Pricing and availability
- Contact MareVista for current details
Timeline supplied by the project sales team on October 9, 2026. Construction schedules may change.
Riverfront living with a cultural focus
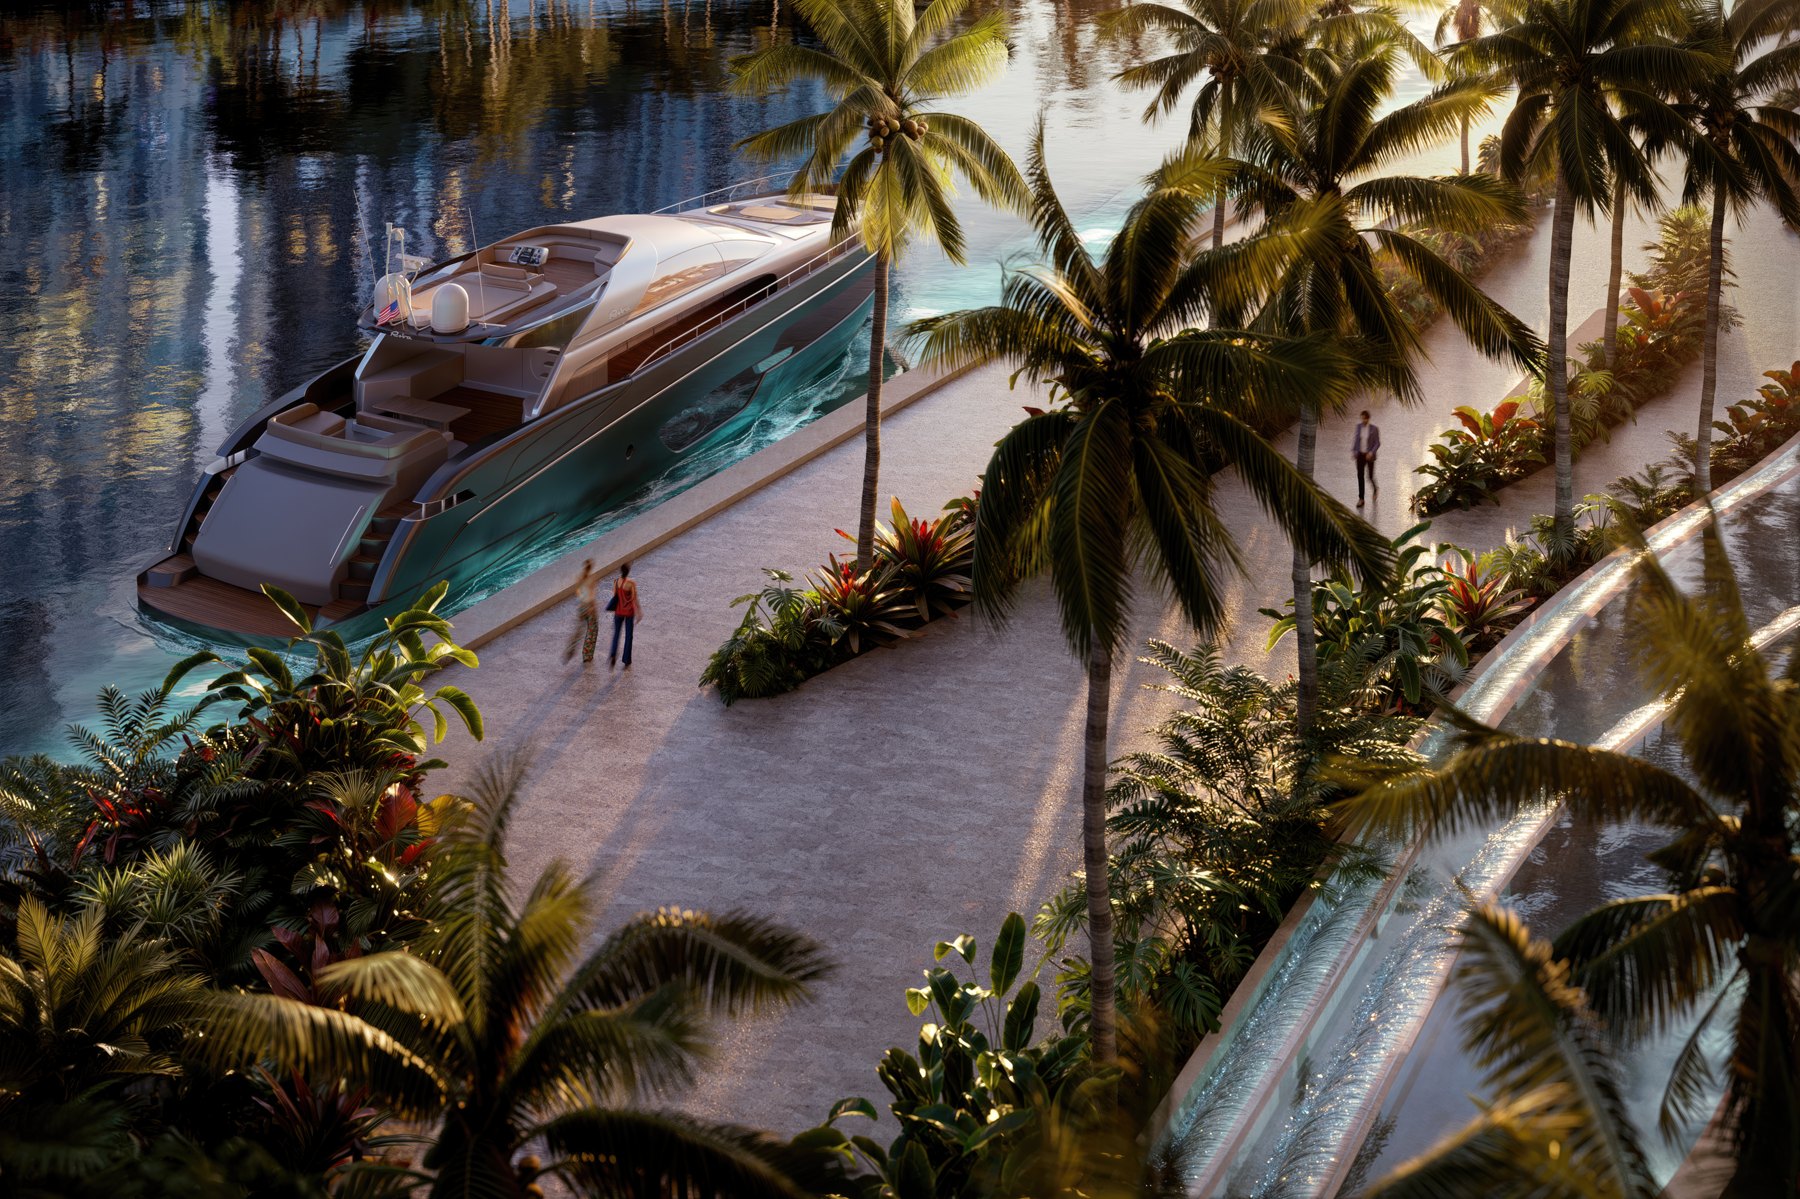
Faena Residences Miami is planned as a residential centerpiece of the 14-acre Faena District Miami River. Its setting brings the river into daily life through landscaped outdoor spaces, a waterfront promenade, and residences oriented toward river, city, and Biscayne Bay views. The developer literature describes private riverfront arrival and marine concierge programming; buyers should confirm the specific boating arrangements and services available to their residence.
The design brings together Rafael Viñoly Architects, Bryan O’Sullivan Studio, and landscape firm Sasaki. The proposed towers are connected by a 45,000-square-foot Sky Bridge, conceived as a setting for social gatherings, dining, creative work, and wellness. Commissioned artworks and cultural programming form part of the planned residential experience.
At arrival, the Cathedral lobby is envisioned as an art-filled reception space. The plans also describe a riverfront porte cochère, landscaped gardens, a café, and private or semi-private elevator vestibules. These features support a residential environment with hospitality services while retaining the privacy of individual homes.
Residences and floor plans
The fact sheet describes one-to-four-bedroom residences ranging from approximately 711 to 3,181 square feet, alongside River Lofts, Sky Lofts, Sky Villas, and penthouse options. Dimensions and configurations vary by collection and tower; consult the individual plan for the residence being considered.
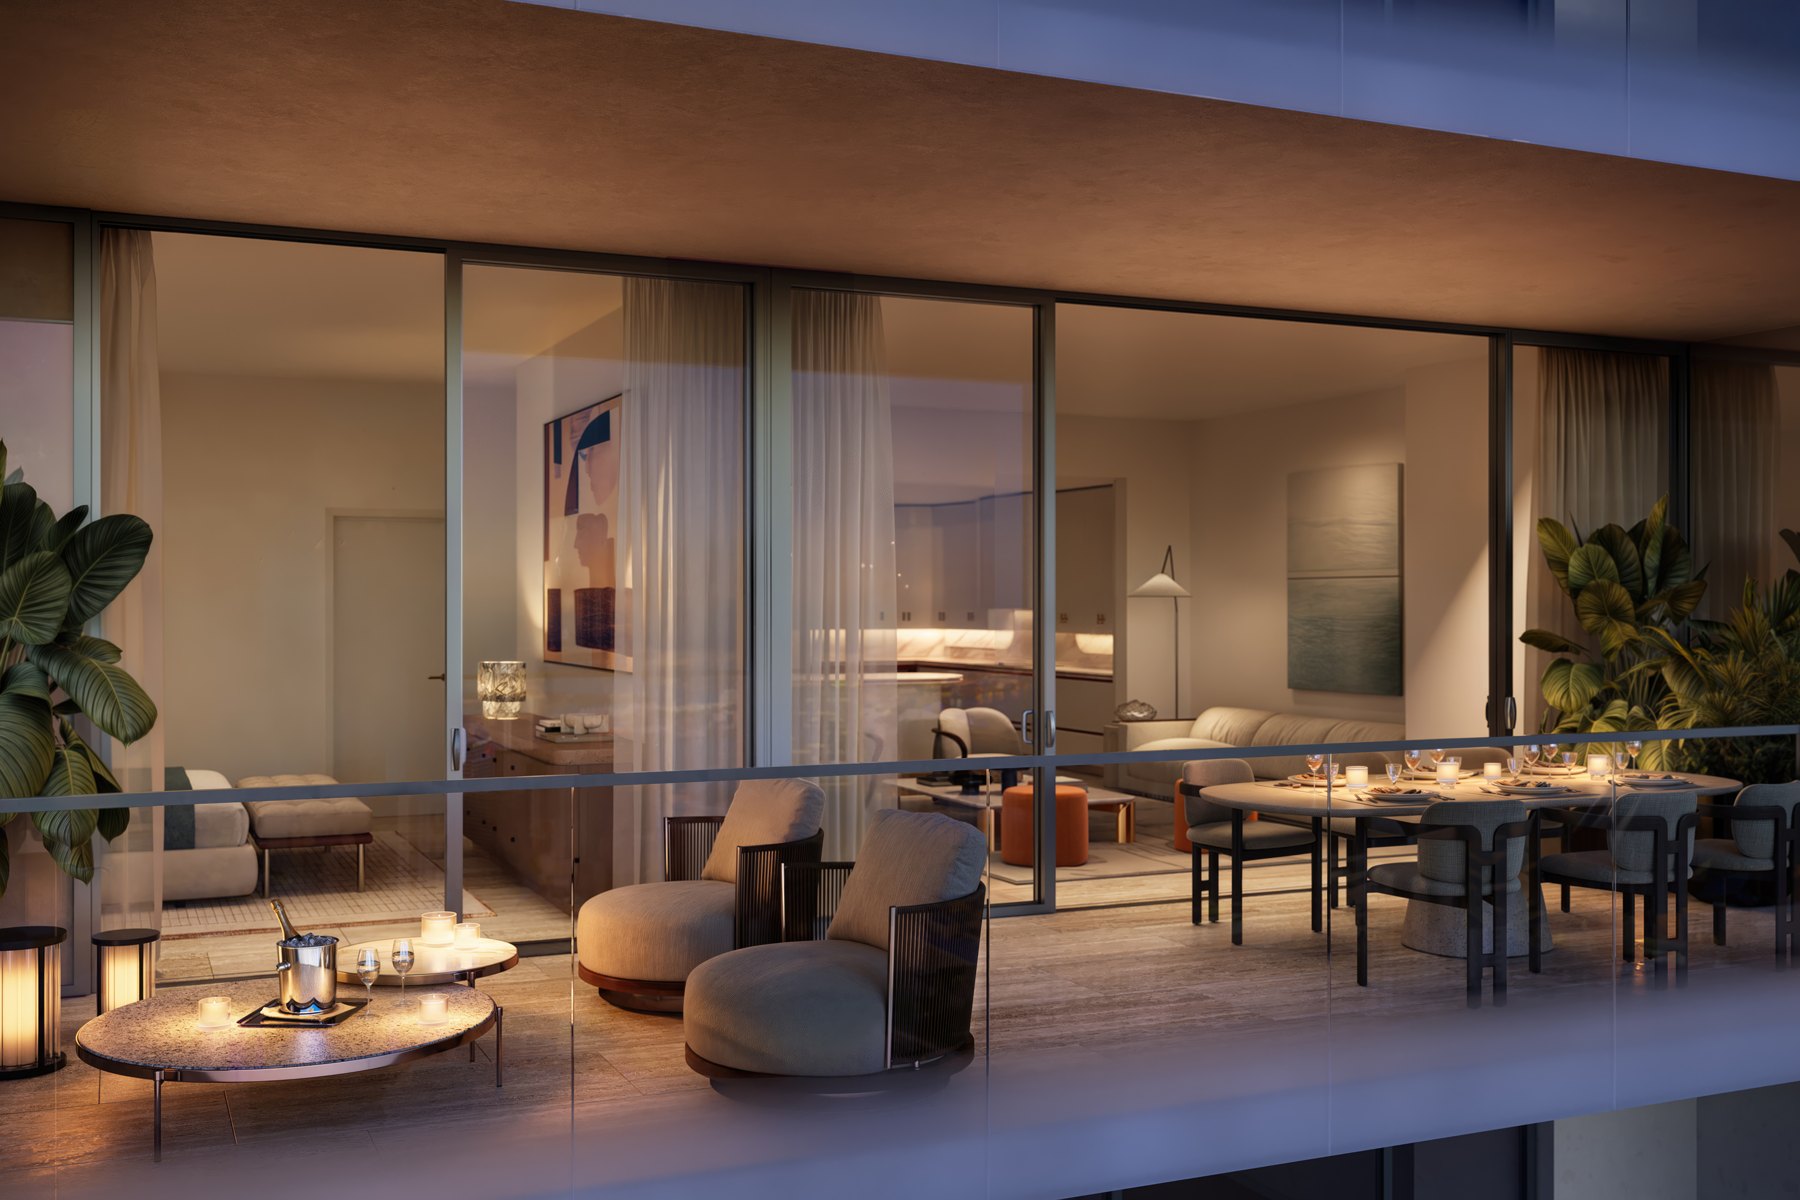
Planned interiors include travertine flooring in living spaces, floor-to-ceiling impact-resistant sliding glass doors, outdoor terraces, Italian kitchen cabinetry, natural stone surfaces, and Gaggenau appliances. Homes are described as prewired for smart-home technology, lighting, and audiovisual systems.
These selected developer plans illustrate several layouts. Contact MareVista for the complete collection and current availability.
Planned amenities
Sky Bridge: dining, culture, and community
Plans include the Pistil gathering space, Bloom Bar, dining terraces, a library lounge, meeting rooms, a billiards and game room, and a private dining room. A 40-seat theater, recording studio, content creation rooms, and guest suites are also described in the fact sheet.
Wellness and recreation
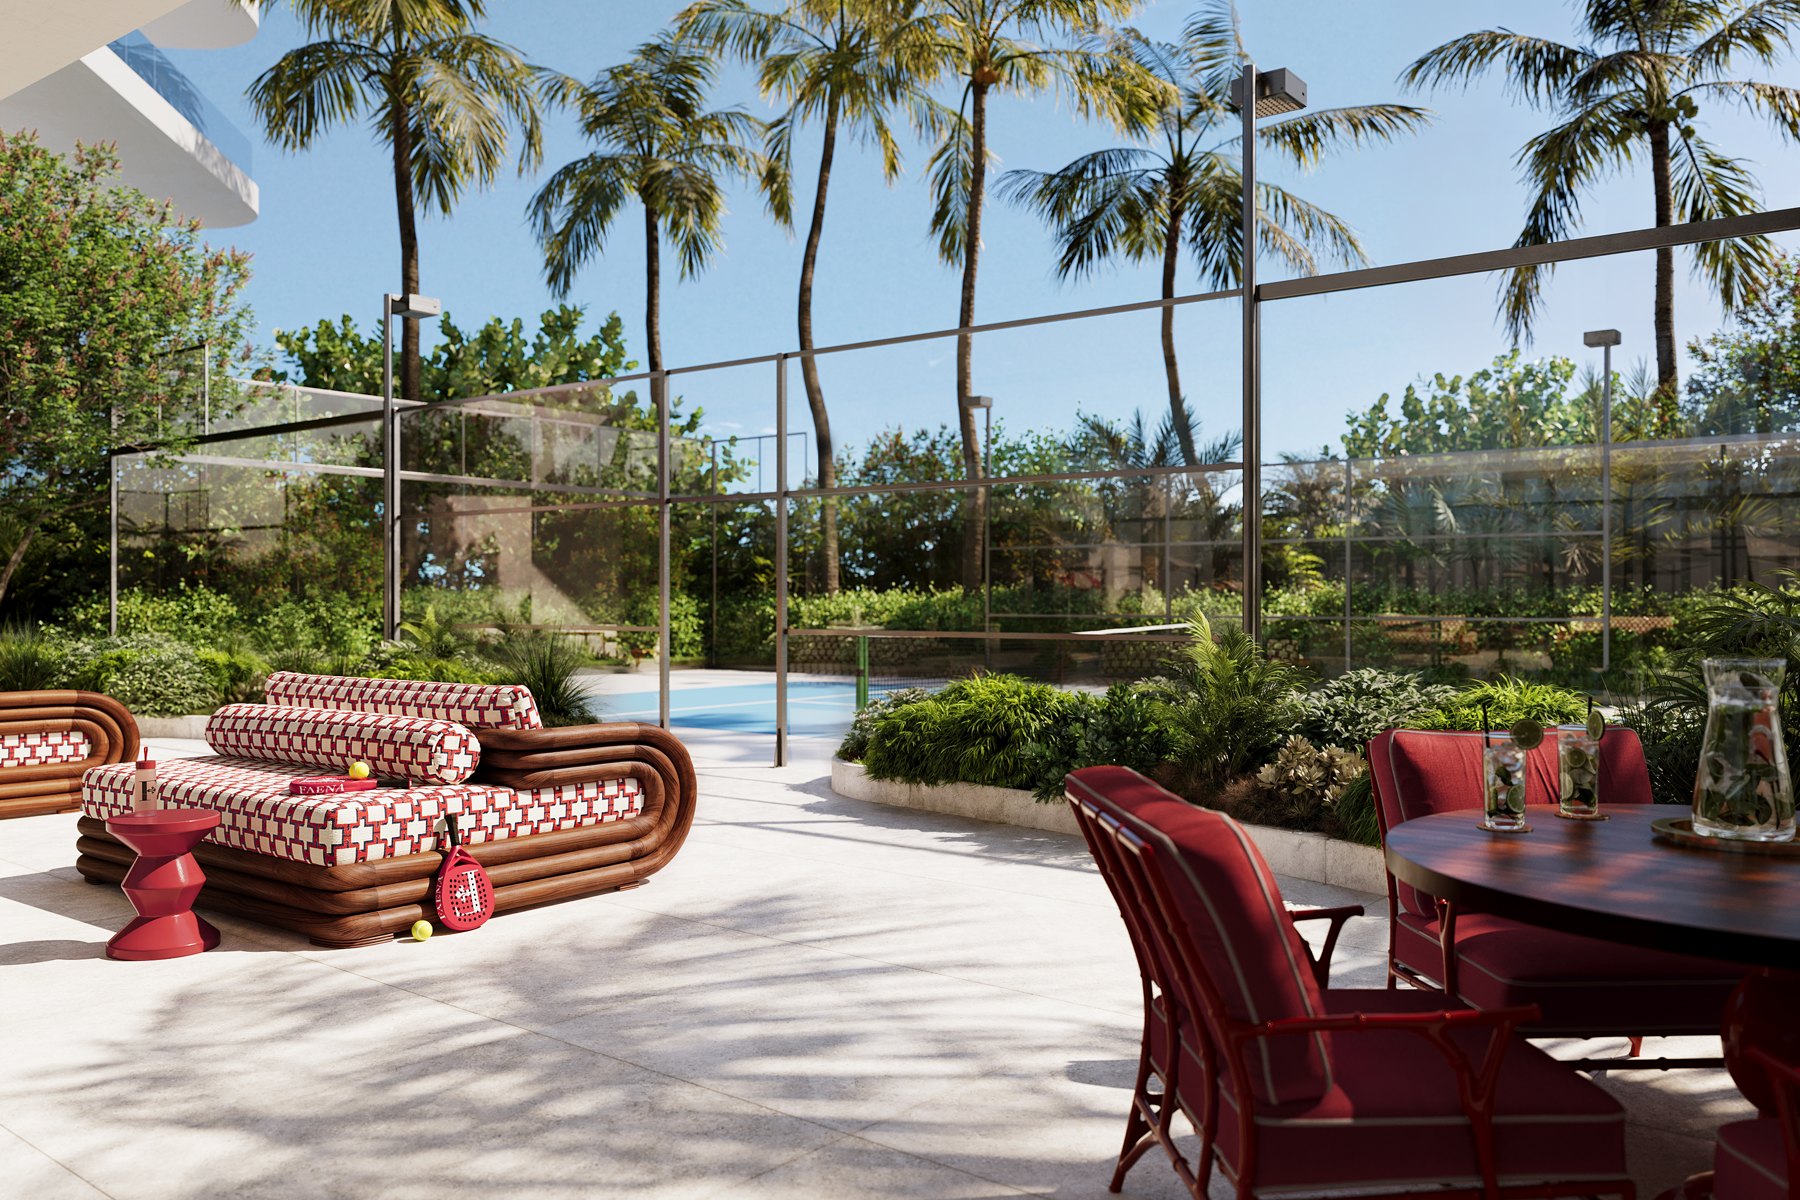
Tierra Santa Healing House is planned with spa and treatment spaces, a hammam, steam and sauna experiences, and relaxation areas. Fitness facilities are described with weight and cardio areas, yoga and Pilates spaces, and an outdoor workout terrace. Recreation plans include a padel court, golf simulator, children’s play area, and pet spa.
Pools and outdoor spaces
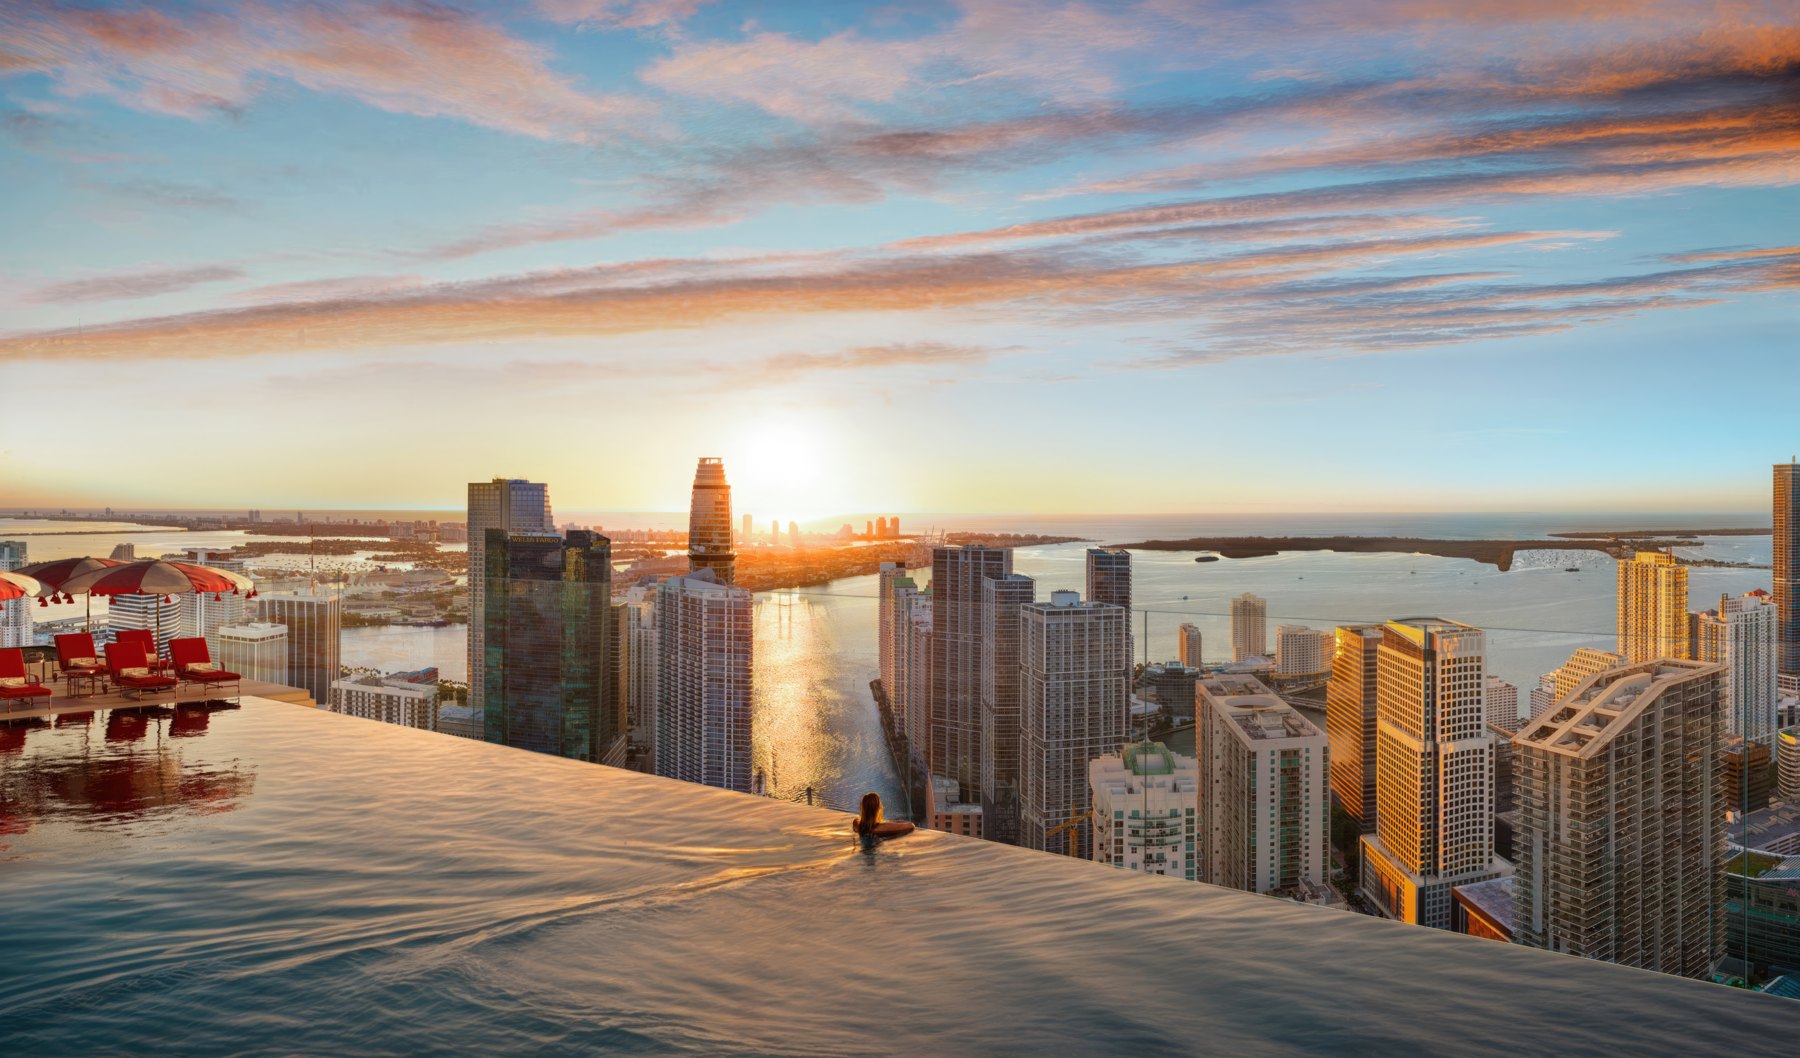
The developer describes a podium lap and relaxation pool and a high-level infinity-edge pool with cabanas and poolside service. The rooftop amenity called “Faena Beach” is a pool setting; the project’s waterfront location is on the Miami River.
Explore the proposed design

Miami River location
The project is planned along the Miami River near the surrounding downtown and Brickell neighborhoods.
Site address found in map listings: 24 SW 4th St, Miami, FL 33130. Final project address awaits sales-team confirmation.
Sales office: The Ivy, 90 SW 3rd St, Miami, FL 33130.
View site location on Google MapsRequest availability and project details
Contact MareVista for current pricing, available residences, floor plans, and the latest construction timeline for Faena Residences Miami.
Contact MareVista on WhatsAppProject information is summarized from developer-supplied materials, with the timeline supplied by the sales team on October 9, 2026. Renderings are conceptual illustrations. Proposed features, amenities, services, dimensions, pricing, and delivery dates may change. Confirm current details and applicable terms in the developer’s offering documents. MareVista Properties LLC is an independent real estate brokerage.